Framing
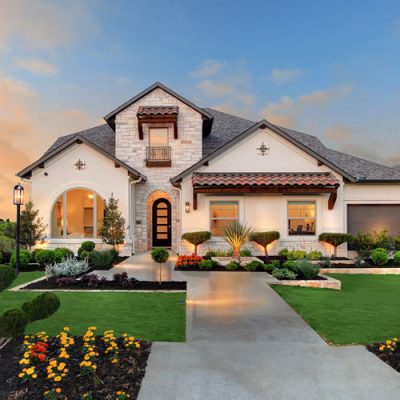
Structural Framing is where the homeowner watches their house take shape. It’s one of the most important and exciting phases of the residential construction process. At Penas Construction LLC, our focus is on accuracy. It is this accuracy that produces a clean, solid structure and allows for a smooth transition to other trades.
Our job is to make sure we follow the plans and building codes, execute our framing skill with precision, and provide our highly valued troubleshooting expertise to make unexpected adjustments. Blueprints are not perfect, so our customers respect and rely on our highly seasoned foremen and project managers’ ability to identify and correct plan discrepancies. In this business, safety and logistics are key to maintaining order and meeting production deadlines. Our highly skilled workforce is committed to both. We view framing and jobsite obstacles as opportunities to prove our expertise.
Residential Wood Framing will provide an overview of the typical structural systems used in residential and light frame commercial buildings. The presentation will describe the process a builder goes through to construct a framing system from beginning to end. All the major components of the wood framed construction process will be discussed, including design, construction drawings (plans & specifications), framing methods, planning, layout, framing, plumb and line, stairs, joists, sheathing and shear walls, stacking of roof framing and trusses, structural hardware, and specialty framing. We will discuss the causes and possible corrections of problems or defects that may occur in wood framing systems.
We will also discuss problems that arise from workmanship issues where components have been improperly installed, as well as, adverse conditions that might be outside the control of the framing contractor or carpenter.